
Bengaluru · Prestige Group
Prestige Rosewood
A same-city Prestige Group launch at Varthur. A practical way to keep brand comfort tied to commute reality, home size, and cost-sheet clarity.
Under construction · Varthur, East Bengaluru · 24.74-acre, 14-tower, 2,000-home community
Prestige Evergreen is a 14-tower, 2,000-home apartment project by Prestige Estates Projects Ltd on 24.74 acres at Varthur, East Bengaluru. It is registered with Karnataka RERA, approved on 1 January 2026, with a proposed completion date of 30 June 2030, and homes are offered in 2, 3 and 4 BHK from about ₹1.80 Cr.
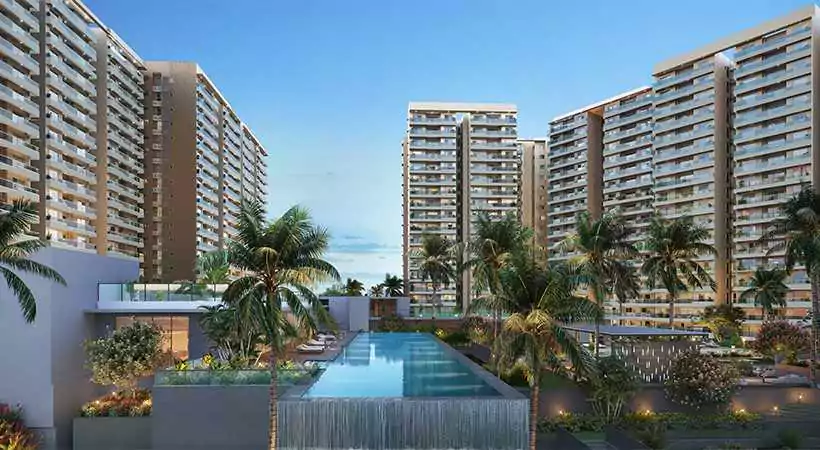
Prestige Evergreen is a large-format high-rise apartment project at Varthur in Bengaluru East. It is under construction and in its sub-structure, and 1,171 of its 2,000 homes were booked at 30 June 2026. Prestige Falcon City Reserve keeps the wider Bengaluru context in view, especially when buyers are weighing format, commute patience, and how much certainty they need before shortlisting.
| Land | 24.74 acres, or 100,100 sq m |
|---|---|
| Towers | 14, numbered Tower 1 to Tower 14 |
| Homes | 2,000 |
| Configurations offered | 2, 3 and 4 BHK |
| Status | Under construction, in sub-structure |
| Proposed completion | 30 June 2030 |
| Registration | PRM/KA/RERA/1251/446/PR/010126/008374, approved 1 January 2026 |
| Starting price | From about ₹1.80 Cr |
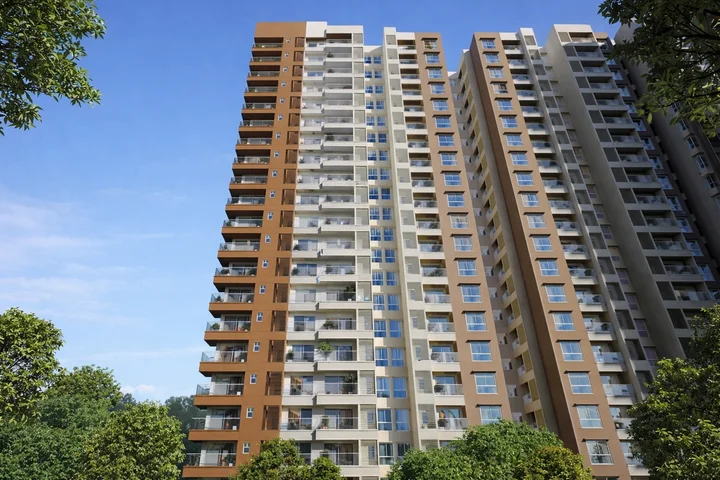
Every one of the 14 towers carries the same form — three basement levels, ground, and 19 upper floors, 20 super-structure slabs, no stilt level, and a height of 64.20 metres. There is no short tower and no tall tower; the skyline is deliberately uniform.
Of the 100,100 sq m site, 70,297 sq m is open area and 29,803 sq m is covered. The sanctioned floor area ratio is 2.99, the built-up area across all floors is 459,909 sq m and the carpet area across all floors is 191,288 sq m. Parking runs to 3,154 covered bays and 103 open bays, with no private garages. The clubhouse is 7,666.94 sq m, or roughly 82,500 sq ft.
Prestige published the site as 24 acres on its own materials; the registered area schedule gives 100,100 sq m, which is 24.74 acres. Both numbers describe the same parcel.
The filed unit mix is 182 one-bedroom homes, 418 two-bedroom, 1,066 three-bedroom and 334 four-bedroom. The three-bedroom home accounts for more than half the inventory, and that is the single most useful thing to understand about Evergreen before you look at anything else.
This page is current as at 16 September 2026. The construction and sales figures on it are the promoter's own quarterly figures for the quarter ended 30 June 2026, and they are dated wherever they appear — they are the most recent filed position, not a live one.
Prestige Evergreen sits at Varthur Hobli in Bengaluru East taluk, Bengaluru Urban district, on an inland parcel of 24.74 acres.
| Hobli | Varthur Hobli |
|---|---|
| Taluk | Bengaluru East |
| District | Bengaluru Urban |
| Parcel | 24.74 acres, inland |
| Highway frontage | None; a neighbouring parcel sits between it and the road |
| Northern and southern edges | An existing naala on both |

One correction is worth making plainly, because it is the most common error in circulation about this project: Evergreen does not front the Hosakote-Anekal state highway. The highway frontage belongs to a neighbouring parcel and Evergreen sits behind it, inland. For a buyer, that is a positioning fact with everyday consequences — the approach is an internal one rather than straight off the road, and the highway is a neighbour rather than a frontage.
This page does not publish drive times, distances or a postal code for Prestige Evergreen. Drive times in this part of Bengaluru vary enormously by hour and direction, and no distance here has been measured to a standard worth publishing. Measure the commute you actually care about, on a weekday, at the hour you would really travel it, before you shortlist.
Evergreen @ Prestige Raintree Park is registered as PRM/KA/RERA/1251/446/PR/010126/008374, granted by the Karnataka Real Estate Regulatory Authority on 1 January 2026 to Prestige Estates Projects Ltd. That registered name matters practically: a buyer who searches the register for "Prestige Evergreen" will not find this project. Search the registration number, or the registered name, and the record comes up.
Evergreen is a separately registered project on its own land parcel. Its completion date, its escrow account, its quarterly progress reporting and its complaint record are all its own. If you are buying here, the registration above is the only one that binds the promoter to you, and no larger township acreage is established for it.
| Registration detail | Value |
|---|---|
| Registered name | Evergreen @ Prestige Raintree Park |
| Registration number | PRM/KA/RERA/1251/446/PR/010126/008374 |
| Approved | 1 January 2026 |
| Authority | Karnataka Real Estate Regulatory Authority |
| Promoter | Prestige Estates Projects Ltd |
| Project start date | 1 January 2026 |
| Proposed completion | 30 June 2030, never revised, no extension order |
| Complaints on this project | 0 |
Prestige Evergreen is under construction and the work is still below ground. The promoter's filed completion figure for the quarter ended 30 June 2026 is 8%. Read that as a cost-based measure of how far the project has progressed against its certified cost estimate, not as a measure of physical structure standing on site — at that date no super-structure had begun.
The work-item detail behind it is the clearer picture, and it is consistent: the earth is nearly moved, the footings are half in, and the towers have not started rising.
| Work item | Position at 30 June 2026 |
|---|---|
| Earth work and levelling | 94% |
| Foundation footing | 50% |
| Retaining wall | 4% |
| Up-to-plinth and parking flooring | 0% |
| RCC and MS framed structure | 0%, scheduled to begin 20 August 2026 |
Alongside it, the money. The project cost is ₹2,541.63 Cr — ₹446.84 Cr of land and ₹2,094.79 Cr of development. Purchaser advances collected stood at ₹224.66 Cr at 30 June 2026, of which ₹219.20 Cr had been withdrawn from the designated account.
Sales have moved faster than the concrete. Bookings went from 841 homes at 31 March 2026 to 1,171 at 30 June 2026 — from 42.1% of the project to 58.6% in a single quarter.
| Configuration | Booked at 30 June 2026 | Share |
|---|---|---|
| 1 BHK | 170 of 182 | 93% |
| 2 BHK | 299 of 418 | 72% |
| 3 BHK | 652 of 1,066 | 61% |
| 4 BHK | 50 of 334 | 15% |
| All homes | 1,171 of 2,000 | 58.6% |
The lopsidedness is the finding. The small homes have gone and the large ones have not moved: at 30 June 2026 fifteen four-bedroom homes in every hundred were spoken for, against ninety-three in every hundred of the smallest. If you want a four-bedroom home here you are shopping in a deep, unhurried market. If you want a two-bedroom home you are not.
These figures are eleven weeks old at the date of this page. They move every quarter. Ask the sales team for the current tower-and-floor availability rather than treating the table above as today's stock.
Prestige publishes 2, 3 and 4 BHK as the configurations on offer as at September 2026. Behind those three labels sit eight distinct filed products, and the differences between them are real — a 1,461 sq ft three-bedroom with two bathrooms and a 1,951 sq ft three-bedroom with three are not the same home at a different price. All sizes below are super built-up areas.
| Filed variant | What it is | Super built-up |
|---|---|---|
| 1 BHK | One bedroom, in one compact plate and three larger ones | 659 sq ft; 939, 971 and 976 sq ft |
| 2B2T | Two bedrooms, two bathrooms | 1,174 to 1,526 sq ft |
| 3B2T | Three bedrooms, two bathrooms | 1,461 and 1,486 sq ft |
| 3B3T | Three bedrooms, three bathrooms | 1,647 to 1,825 sq ft |
| 3B3T (Large) | Three bedrooms, three bathrooms, larger plate | 1,884 to 1,951 sq ft |
| 3B+Study | Three bedrooms with a study | 1,991 to 2,037 sq ft |
| 4B+3T+M | Four bedrooms, three bathrooms, maid's room | 2,271 and 2,299 sq ft |
| 4B+4T+M | Four bedrooms, four bathrooms, maid's room | up to 2,492 sq ft |
Two notes on naming, because the listing sites get both wrong. The study home is a three-bedroom home with a study, filed as 3B+STUDY — it is a distinct product with its own plate, not a half-step in someone else's ladder, and it should be shortlisted and priced as its own thing. And the 3B3T and the 3B3T (Large) are two separate products with a genuine step in plate size between them; compare each against its own size range rather than against a merged one. Readers considering Prestige Evergreen can also compare Prestige Eaton Park, which offers three- and four-bedroom apartments within The Prestige City on Sarjapur Road.
The one-bedroom home was 93% booked at 30 June 2026 and is no longer among the configurations the developer offers. Twelve of the 182 were unbooked at that date, so it is not correct to call it exhausted — but it is not on the offered list, and you should not plan a purchase around it.

1,177 sq ft super built-up

1,604 sq ft super built-up

2,492 sq ft super built-up
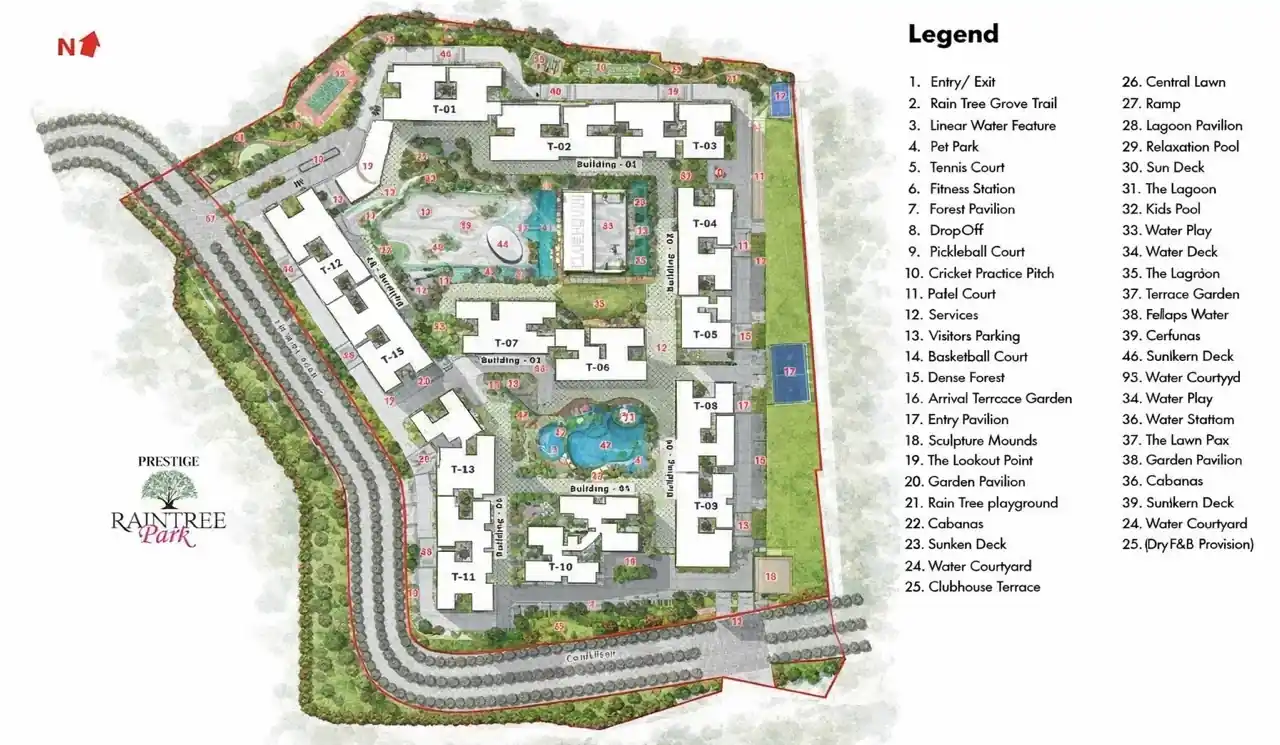
The master plan sets the 14 towers, labelled T-01 to T-14, into seven building groups across the 24.74-acre site.
| Building | Towers |
|---|---|
| Building-01 | Tower 1, Tower 2, Tower 3 |
| Building-02 | Tower 4, Tower 5 |
| Building-03 | Tower 6, Tower 7 |
| Building-04 | Tower 8, Tower 9 |
| Building-05 | Tower 10 |
| Building-06 | Tower 11, Tower 12 |
| Building-07 | Tower 13, Tower 14 |
Because every tower is identical in section — three basements, ground and 19 floors to 64.20 metres — the master plan is really about ground, not height. With 70,297 sq m of the 100,100 sq m site left open, and 3,154 covered parking bays put under the buildings against only 103 in the open, the landscape programme has room at grade that a denser plan would not give it.
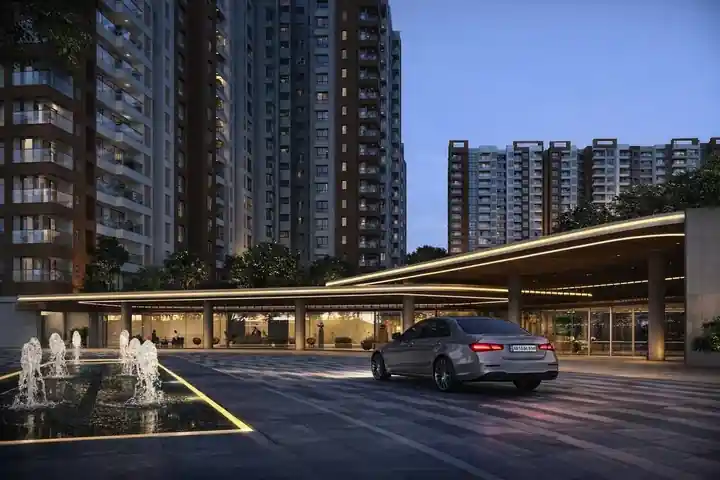
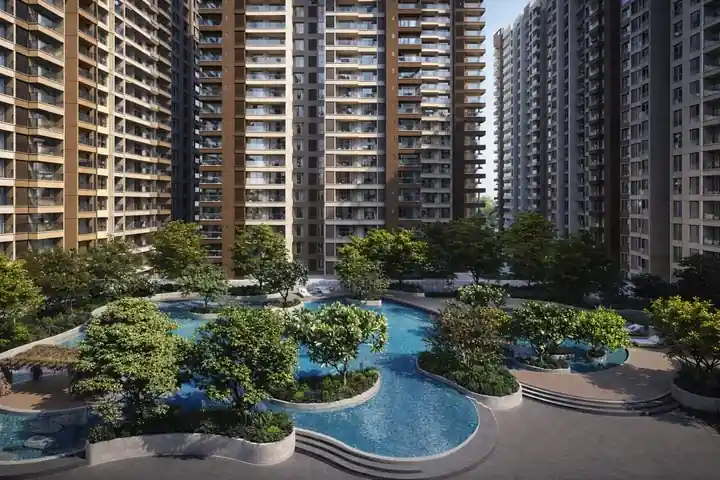
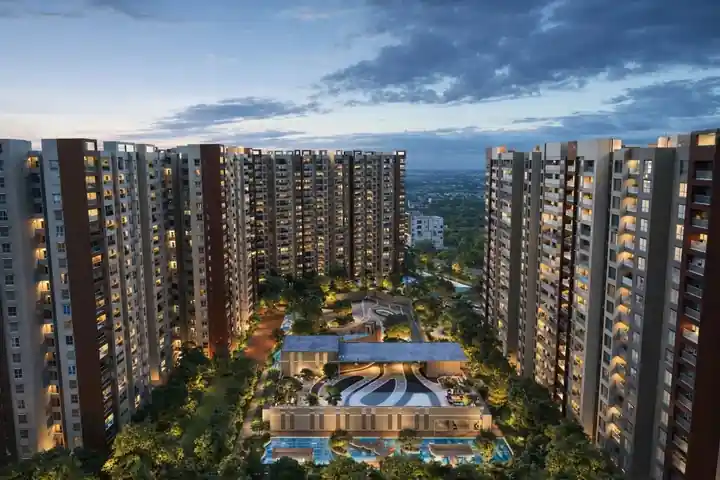
The amenity core is the clubhouse at 7,666.94 sq m, roughly 82,500 sq ft. Around it the scheduled programme is unusually landscape-heavy, and the naming follows the rain tree that runs through the whole programme.
The lagoon and the lagoon pavilion, a relaxation pool, a kids' pool, water play, a water deck, a water courtyard, a sunken deck, a sun deck, a linear water feature, a central lawn, a terrace garden, an arrival terrace garden, the clubhouse terrace, sculpture mounds, a lookout point, a garden pavilion, a forest pavilion, an entry pavilion, a dense forest planting and the rain tree grove trail.
A tennis court, a basketball court, a pickleball court, a padel court, a cricket practice pitch, a fitness station, the rain tree playground, cabanas and a pet park.
The entry and exit, the drop-off and visitors' parking are scheduled elements of the same plan as the landscape and the courts.
The amenity schedule is what the promoter has committed to build. If a specific amenity is decisive for you, get it named in your agreement for sale rather than relying on a brochure page.
Prestige Evergreen is available from about ₹1.80 Cr — the developer's published starting price, September 2026; the basis is not stated.
That is the whole of the honest answer, and the rest of this section is about why it is short. No rate per square foot is published by the developer and none appears in the registration. No cost sheet is public. The starting price carries no footnote saying whether it is a base price or includes floor-rise, preferential-location charges, car parking, club membership, corpus, GST, stamp duty or registration — and those, on a home in this bracket, are the difference between a comfortable purchase and a stretched one.
| Pricing item | Position as at 16 September 2026 |
|---|---|
| Starting price | About ₹1.80 Cr, published by the developer |
| Basis of that price | Not stated |
| Rate per sq ft | Not established |
| Configurations on offer | 2, 3 and 4 BHK |
| Area basis for published sizes | Super built-up |
You will find per-square-foot rates for Prestige Evergreen on listing and broker sites. Treat them carefully: several of them are that site's own arithmetic on its own assumed price, and where two of them agree it is usually because they share a feed rather than because they have both seen a price list. Ask the developer's sales team for a configuration-specific cost sheet with every line item on it, and compare offers on the all-in number rather than the headline.
The most useful review of Prestige Evergreen is the one the market has already written into the booking table. Between 31 March and 30 June 2026 the project went from 841 homes booked, or 42.1%, to 1,171, or 58.6%, on a project still in its footings. Buyers are committing four years ahead of the completion date.
Buyers are committing unevenly. The demand is in the compact and mid-sized homes. The four-bedroom stock, at 50 of 334 booked, is the part of this project that has to find its buyer — which, for someone who actually wants a four-bedroom home here, is an argument in favour rather than against. Choice of tower, floor and facing is still genuinely open at the top of the range and largely gone at the bottom.
This is a 2030 completion on a project that had not begun its super-structure at 30 June 2026, so it is a four-year wait bought at today's money, with the usual construction-linked exposure over that period. No per-square-foot rate is established, which makes a rigorous value comparison against nearby projects harder than it should be, and the figures on this page are quarterly; a new filing will move all of them.
What is genuinely reassuring is the record: a registration granted and never amended, a completion date filed at registration and never revised, no extension order of any kind, and zero complaints on this project's record.
Prestige Evergreen is promoted by Prestige Estates Projects Ltd — the listed parent company itself, named directly on the registration. It is not a special-purpose vehicle, not a subsidiary and not a channel partner. That is worth checking on any purchase, and here it checks out: the entity that carries the RERA obligation is the same entity whose name is on the hoarding.
Prestige has built in the Whitefield and Varthur belt for most of its history, and it has other projects under construction nearby. Ask to walk a live site at the frame and finishing stage; it tells you more about how Evergreen will be built than any brochure will.
Prestige Evergreen is a 24.74-acre, 14-tower, 2,000-home apartment project by Prestige Estates Projects Ltd at Varthur in Bengaluru East. It is registered under PRM/KA/RERA/1251/446/PR/010126/008374, approved on 1 January 2026, with a proposed completion date of 30 June 2030. Homes are offered in 2, 3 and 4 BHK.
No. Prestige Raintree Park is a separately registered Prestige project nearby. The shared words in Evergreen's registered name do not make it part of that registration: Prestige Evergreen is PRM/KA/RERA/1251/446/PR/010126/008374, with its own completion date of 30 June 2030, and your agreement would be against that registration alone.
PRM/KA/RERA/1251/446/PR/010126/008374, approved by the Karnataka Real Estate Regulatory Authority on 1 January 2026. You can verify it yourself at rera.karnataka.gov.in — search the registration number, and confirm that the project name reads "Evergreen @ Prestige Raintree Park" and the promoter reads Prestige Estates Projects Ltd before you pay anything. Searching the register for "Prestige Evergreen" will not find it; the marketing name is not the registered name.
At Varthur Hobli in Bengaluru East taluk, Bengaluru Urban district, on its own inland parcel. It does not front the Hosakote-Anekal state highway; a neighbouring parcel sits between it and the road. Its northern and southern boundaries are both an existing naala. No drive times or distances are published on this site.
As at September 2026 the developer offers 2, 3 and 4 BHK. Behind those labels are eight filed products: 1 BHK, 2B2T, 3B2T, 3B3T, 3B3T (Large), 3B+STUDY, 4B+3T+M and 4B+4T+M. The filed mix across the project is 182 one-bedroom, 418 two-bedroom, 1,066 three-bedroom and 334 four-bedroom homes.
From about ₹1.80 Cr — the developer's published starting price, September 2026; the basis is not stated. No cost sheet is public, so it is not known whether that figure is a base price or includes floor-rise, preferential-location charges, parking, club membership, corpus, GST, stamp duty or registration. Ask for a configuration-specific cost sheet with every line itemised.
It is not established. The developer publishes no rate, and no rate appears in the registration. Per-square-foot figures on listing sites are generally those sites' own arithmetic on their own assumed prices, and dividing a headline starting price by an assumed area only reproduces the assumption you started with. The defensible way to compare is on a full, line-itemised cost sheet for the specific unit you are considering.
The one-bedroom home was 93% booked at 30 June 2026 and is no longer among the configurations the developer offers. Twelve of the 182 were still unbooked at that date, so it would be wrong to describe the type as exhausted — but it is not on the offered list and the offered set is 2, 3 and 4 BHK. Do not plan a purchase around a one-bedroom home here without written confirmation of availability.
The proposed completion date is 30 June 2030. It was filed at registration on 1 January 2026, has never been revised, and carries no extension order of any kind. That is the date to hold the promoter to; confirm it on the registration and in your agreement for sale before you book.
At 30 June 2026 the project was under construction and in its sub-structure. Earth work and levelling stood at 94%, foundation footings at 50% and the retaining wall at 4%, with up-to-plinth work and parking flooring not started. The RCC and MS framed structure stood at 0% and was scheduled to begin on 20 August 2026. The promoter's filed completion figure for the quarter ended 30 June 2026 is 8% — a cost-based measure against the certified cost estimate, not a measure of physical structure.
1,171 of 2,000, or 58.6%, at 30 June 2026 — up from 841, or 42.1%, at 31 March 2026. By type: 1 BHK 170 of 182, 2 BHK 299 of 418, 3 BHK 652 of 1,066 and 4 BHK 50 of 334. These are quarterly figures and will have moved since; ask for current availability by tower and floor.
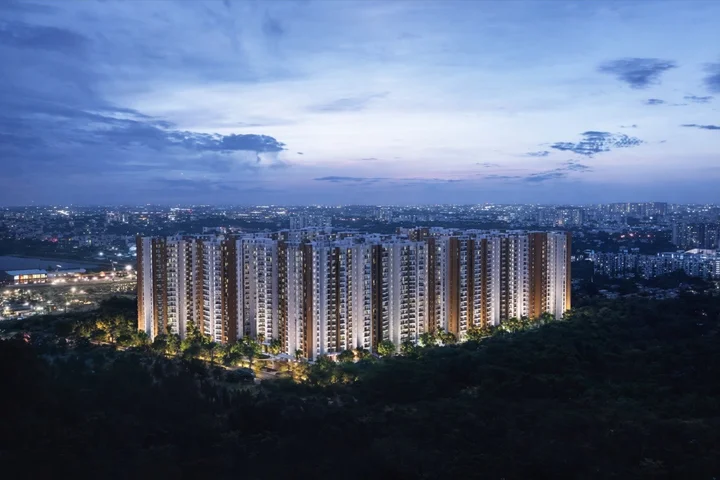
14 towers, numbered Tower 1 to Tower 14 and grouped into Building-01 through Building-07. Every tower is identical: three basement levels, ground and 19 upper floors, 20 super-structure slabs, no stilt level, and a height of 64.20 metres.
The core is a clubhouse of 7,666.94 sq m, roughly 82,500 sq ft. The scheduled programme includes the lagoon and lagoon pavilion, a relaxation pool, a kids' pool, water play, a water deck, a water courtyard, a sunken deck, a sun deck, a linear water feature, a central lawn, terrace and arrival terrace gardens, a clubhouse terrace, sculpture mounds, a lookout point, garden, forest and entry pavilions, dense forest planting, the rain tree grove trail, the rain tree playground, cabanas, a pet park, and tennis, basketball, pickleball and padel courts with a cricket practice pitch and a fitness station.
The published sizes — 659 sq ft through to 2,492 sq ft — are super built-up areas. The carpet area is the smaller, legally binding number and it will be stated in your agreement for sale. Read it there and work out your own loading before you compare this project's pricing with anyone else's.
There are zero complaints on this project's record. The registration has not been amended, the completion date has not been revised, and no extension order has been granted.
Prestige Estates Projects Ltd, named directly on the registration as promoter — the listed parent company rather than a special-purpose vehicle or a channel partner.
That depends on which home you want. The compact and mid-sized stock has moved hard — 58.6% of the project was booked within six months of registration, and the two-bedroom homes were 72% booked at 30 June 2026 — so choice there is narrowing. The four-bedroom stock at 15% booked leaves genuine choice of tower, floor and facing. Against that, the super-structure had not begun at 30 June 2026 and completion is proposed for 30 June 2030, so this is a four-year wait; and because no per-square-foot rate is established, a rigorous value comparison has to be built from cost sheets rather than read off a listing page.


